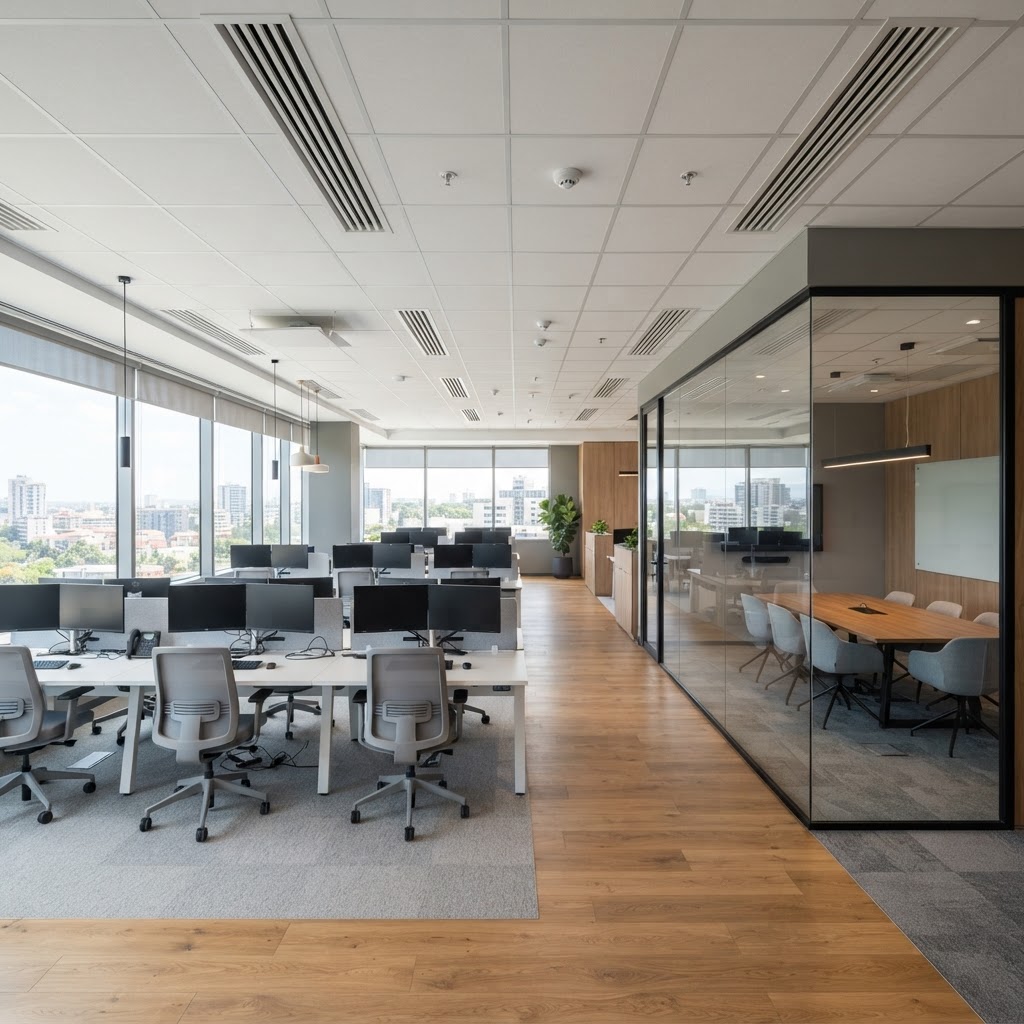
Commercial air conditioning
Offices
Comfortable desks, focused teams
Meeting rooms overheat while the open floor sits cold, and one thermostat never satisfies everyone. We zone offices properly, so each area holds the temperature the people in it actually need.
All commercial sectorsTypical cooling load
90–120 W/m²
Usual system
VRF / ducted
Fresh air
CO₂-led
Fit-out
Cat A / Cat B
What this sector needs
Designed around how the building is actually used
Meeting rooms overheat
Six people in a small room is a heavy load. We give meeting rooms their own control so they don't drag the whole floor's system around.
Hot and cold complaints
Solar gain and equipment heat differ across an open floor. Zoning and considered diffuser positions end the thermostat arguments.
Fit-out coordination
We work with your fit-out contractor and M&E drawings, keeping ceiling voids and servicing access usable rather than carving up the plan.
Systems we specify
The right hardware for the room, not a one-system answer
VRF multi-zone
One outdoor unit serving many indoor units, each with its own setpoint — the standard for a modern office floor.
Ducted VRF
Concealed units feeding slot diffusers, keeping the ceiling clean and the workspace quiet.
Cassettes for smaller suites
For serviced offices and small suites, cassettes give zoned comfort without a plant room.
Example installations
How a project here comes together
Typical commercial projects of this size and shape from our work across Devon and the South West.
Open-plan floor, 320 m²
Six ducted indoor units zoned by area, two cassettes for meeting rooms and a separate control for the server corner.
Meeting rooms hold their own temperature instead of overheating by mid-afternoon.
Serviced office suites
Individual cassette systems per suite so each tenant has its own control and metering.
Tenants control their own comfort and the landlord has no shared-service disputes.
Ongoing maintenance
Looked after for the life of the system
Office systems are expected to work silently and invisibly. Planned maintenance keeps them that way and satisfies the building's compliance obligations.
Common questions
FAQs
Can each office have its own temperature?
Yes. A VRF system gives every indoor unit its own setpoint, so meeting rooms, open floor and individual suites can all run differently.
Do you handle landlord and tenant split?
We do. We're used to working with property managers and fit-out contractors, and can report separately for service charge and tenant billing.
Can you improve an ageing system without a full replacement?
Often yes. Re-commissioning, controls upgrades and additional zones can solve most complaints for a fraction of a full replacement.
Offices
Get a survey for your premises
We'll visit, measure and talk through how the building is used, then come back with a specification and a fixed price. No charge for the survey and no obligation.
01752 936008 · 0800 772 0734
Enquiries@frost-services.comLooking at more than one property, or another sector? See every commercial sector — we cover 7 premises types across Devon.
Enquire about offices
Send a few details and we'll arrange a survey — no obligation, and no charge for the visit.
Prefer to talk it through? Call 01752 936008 or 0800 772 0734.